Accelerate project delivery with intelligent 3D models that unify architecture, structure, and systems in a single coordinated environment. Our BIM workflows reduce rework, speed up approvals, and give every stakeholder a shared source of truth from concept through handover.
Engineer high-performance mechanical, electrical, and plumbing systems built for comfort, compliance, and energy efficiency. From load calculations to detailed system layouts, our MEP team designs infrastructure that performs reliably across the entire building lifecycle.
Clash Detection & Design Coordination
Eliminate costly on-site conflicts before a shovel hits the ground. Our coordination process runs federated models through rigorous clash detection, resolving spatial conflicts between MEP, structural, and architectural disciplines so projects stay on schedule and on budget.
Construction Documentation & Shop Drawings
Translate design intent into precise, fabrication-ready documentation. We deliver shop drawings, as-built models, and construction sets that contractors can build from directly, accelerating procurement and on-site execution.
Digital Twin & Facility Lifecycle Management
Extend the value of your BIM investment well beyond construction. We develop asset-rich digital twins that support facility teams with maintenance scheduling, space planning, and operational intelligence for the life of the building.
Featured Projects
Commercial High-Rise Development (Middle East)
Scope
Delivered full-discipline BIM coordination — architectural, structural, and MEP — for a 40-story mixed-use tower, including federated clash detection, 4D construction sequencing, and quantity takeoffs.
Outcome
Reduced RFIs by over 60% during construction, resolved more than 1,200 design clashes pre-site, and shortened the project schedule by approximately four months.
Healthcare Campus MEP Retrofit (Europe)
Scope
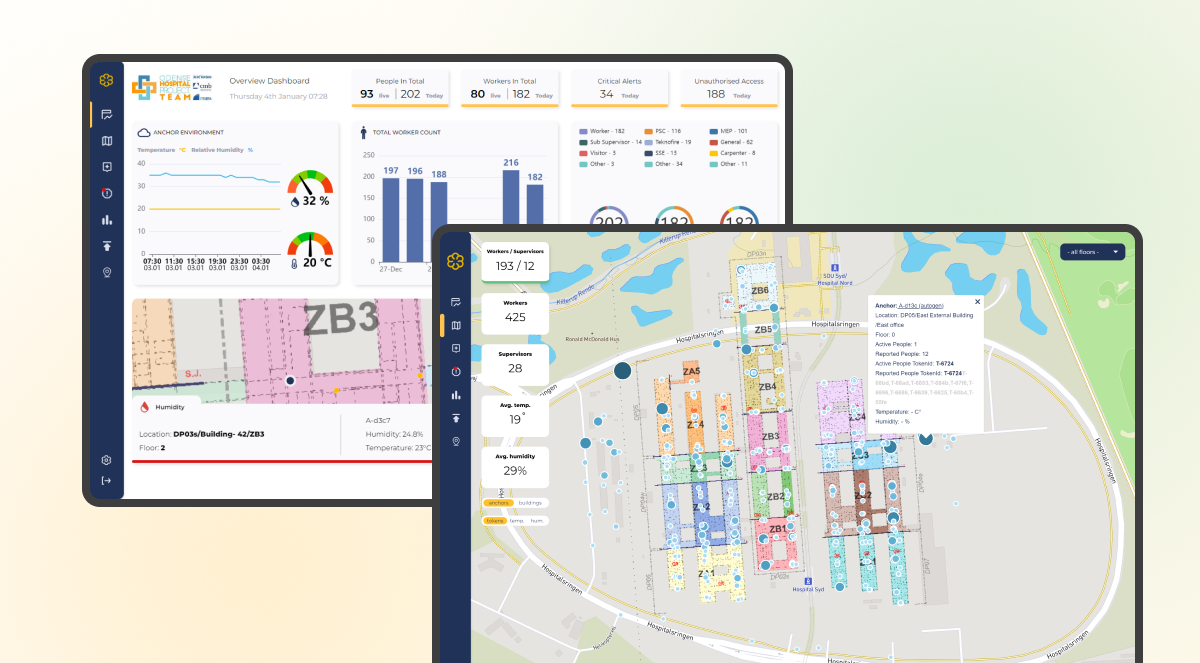
Engineered and modeled MEP upgrades for a multi-building hospital complex, including HVAC redesign for surgical suites, electrical capacity expansion, and full as-built BIM documentation of legacy systems.
Outcome
Achieved a 30% reduction in annual energy consumption, maintained full operational continuity during phased construction, and handed over a facility-management-ready digital twin for long-term operations.
Customers
Why Choose Us
Coordination-first mindset
10+ years of experience in BIM modeling, MEP engineering & design coordination
Dedicated BIM lead assigned to your project for single-point ownership
Proven track record across commercial (high-rises, offices) and specialized builds (healthcare, hospitality, industrial)
ISO 19650 workflows & certified Revit / Navisworks / AutoCAD MEP specialists on the team
Construction-paced execution that keeps up with your site schedule
Success Stories
Our Work in BIM and MEP
We’ve worked with clients operating in diverse industries and sectors. We succeed by combining a passion for digital and a passion for people.